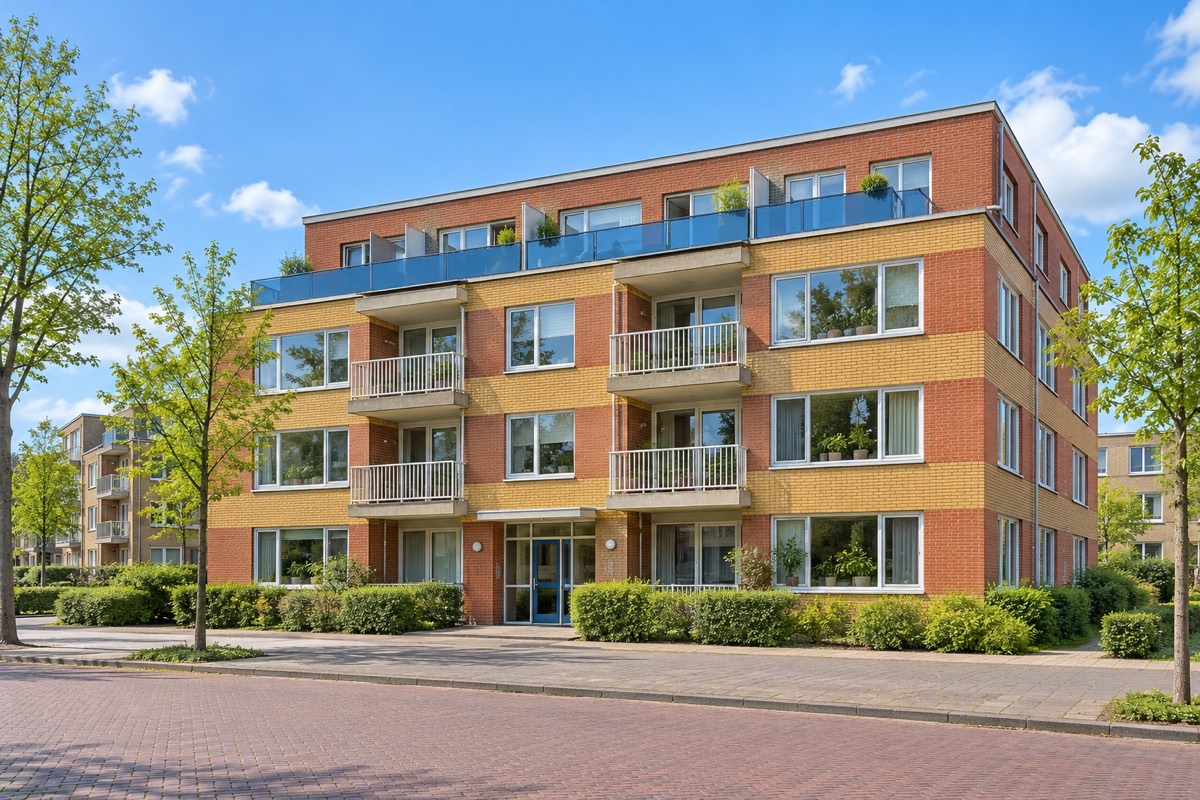
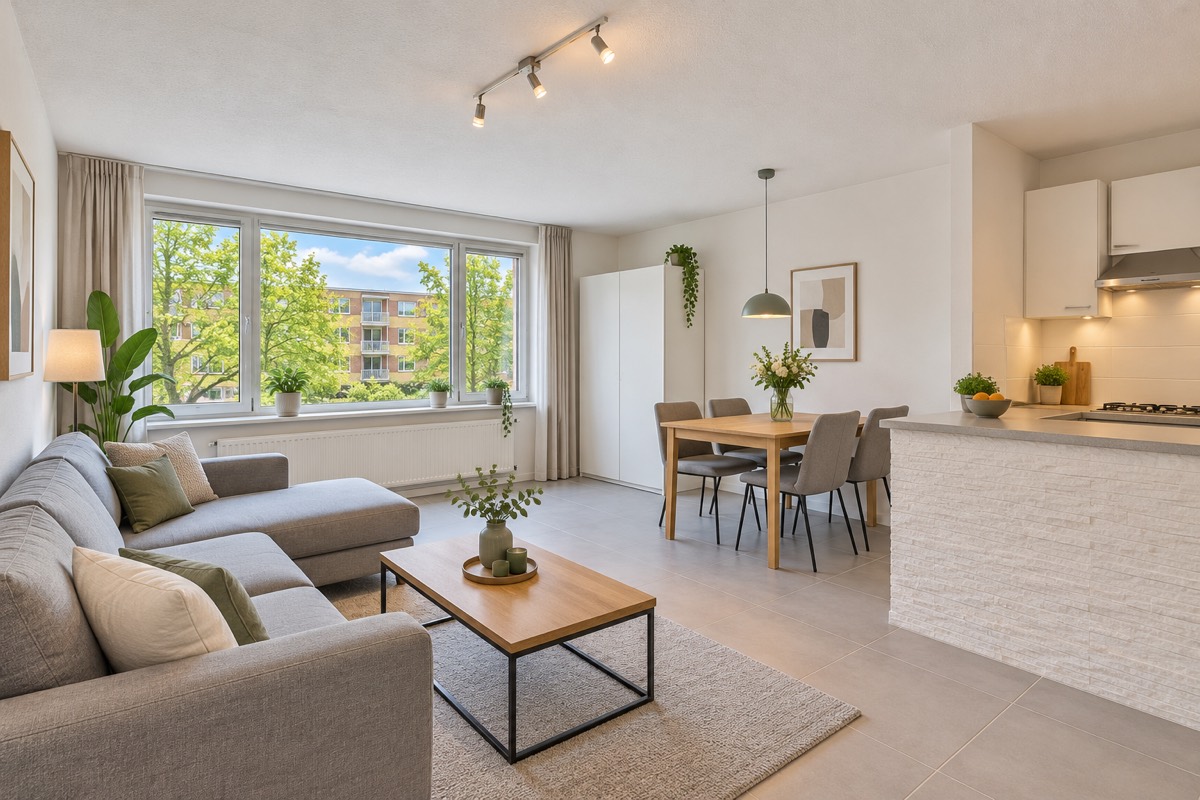
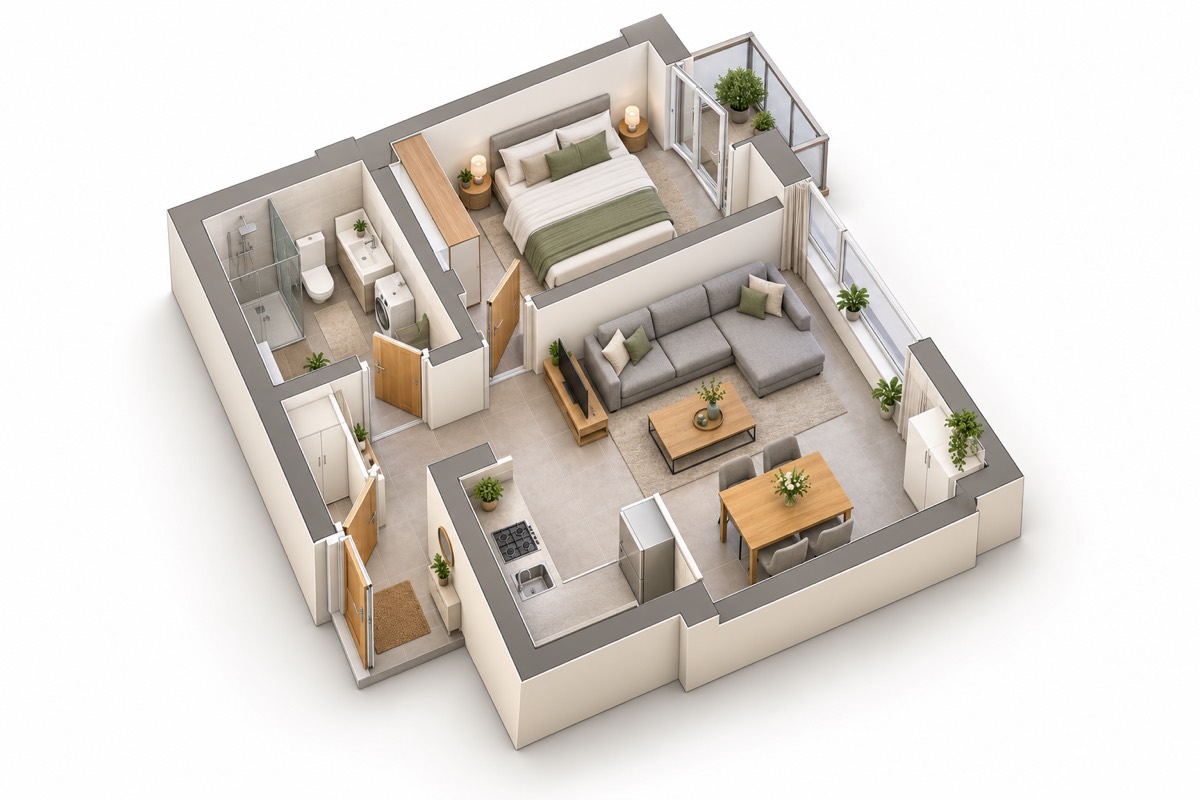
An upper-floor apartment in a 1984 building of orange and yellow striped brick, with a small kitchen off the living room, one bedroom and a bathroom with a shower, and nothing more. The Bijlmer area in the southeast, far from the center, is among the cheapest parts of Amsterdam, but the streets are wide and lined with leafy trees.
Balcony
Private storage unit
Own gas boiler heating
Small homeHome illustration
More photos
InteriorFloor plan
De Baarsjes, Amsterdam-West
1930s two-bedroom facing a park
$581,400Local price · €520K
592 sq ft (55 m²)2 bed1 bath
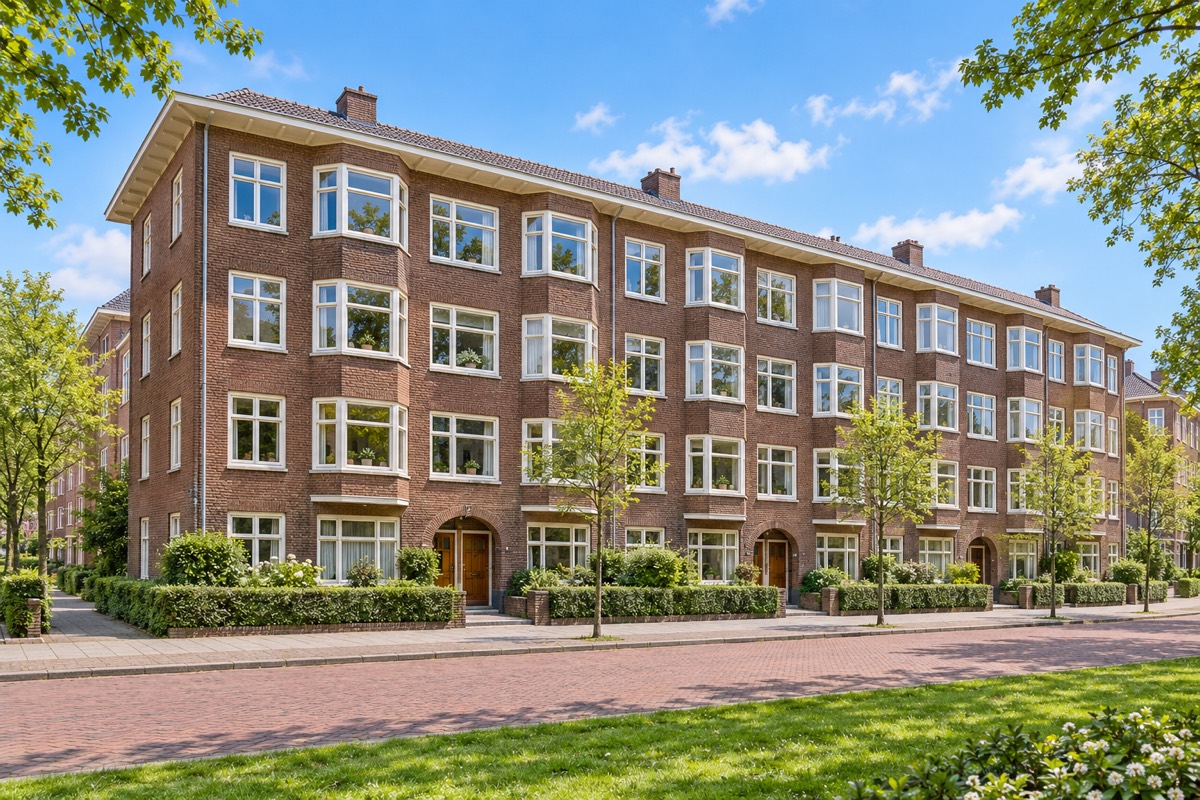
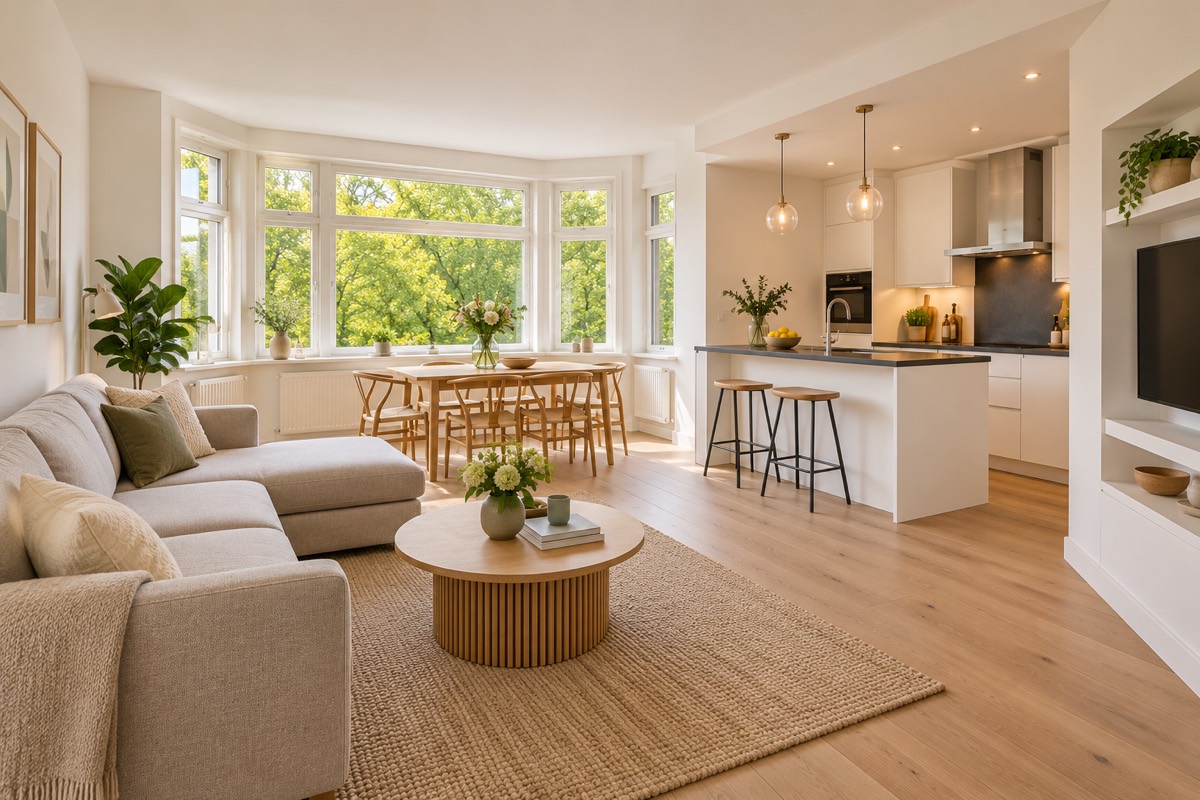
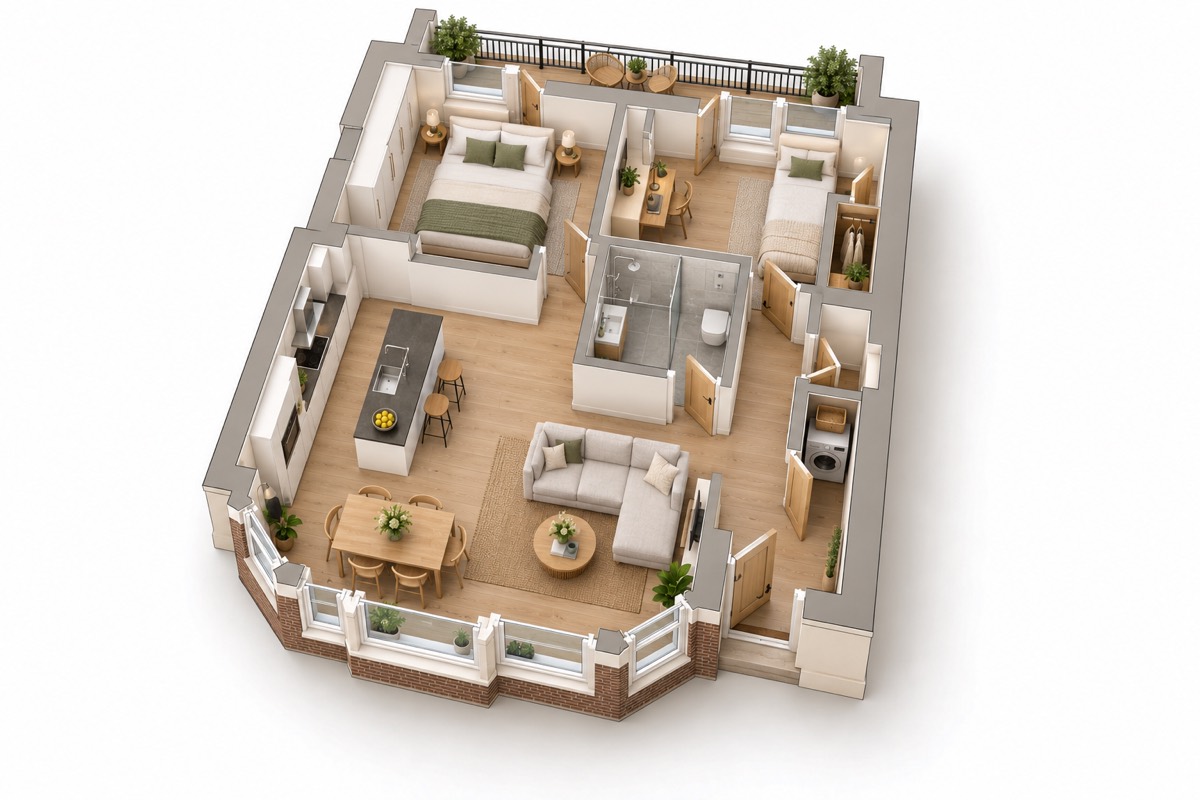
A third-floor apartment in a four-story brick building from 1939, with Rembrandtpark right outside the front windows and a rear balcony facing the gardens inside the block. The building is a walk-up, but the owner who bought it in 2018 redid the whole place and moved the kitchen to the windows, and the price is typical for a two-bedroom on the west side.
Rembrandtpark views
Rear balcony (about 65 sq ft)
Open kitchen with an island
Built-in closets and walk-in storage
Family homeHome illustration
More photos
InteriorFloor plan
IJburg, Rieteilanden
Three-story townhouse with a garden
$894,500Local price · €800K
1,399 sq ft (130 m²)3 bed1 bath
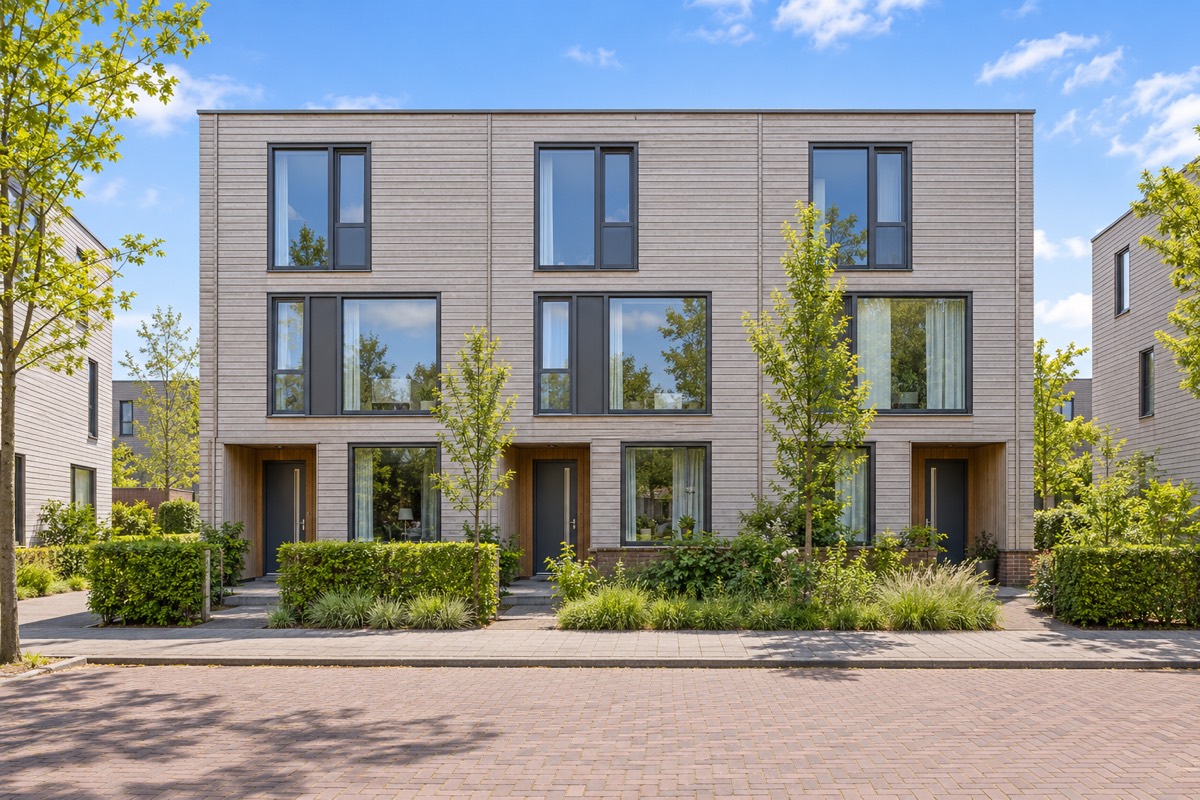
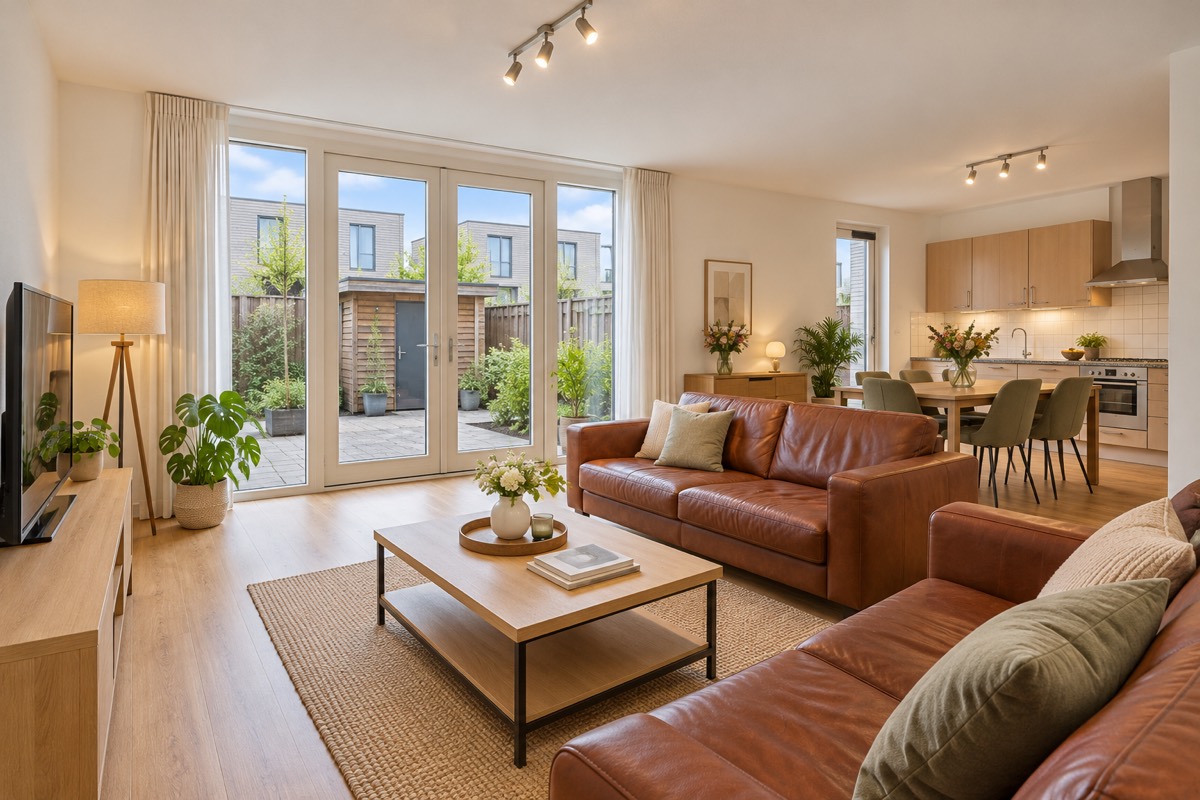
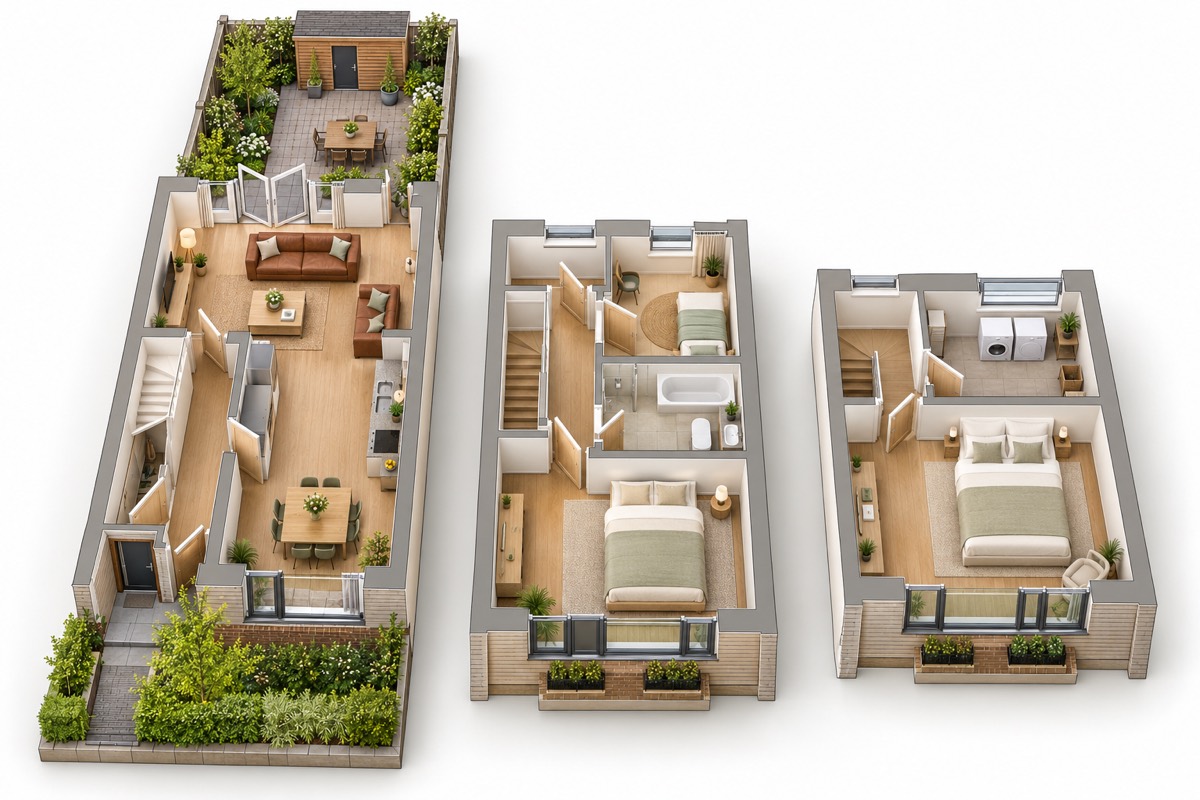
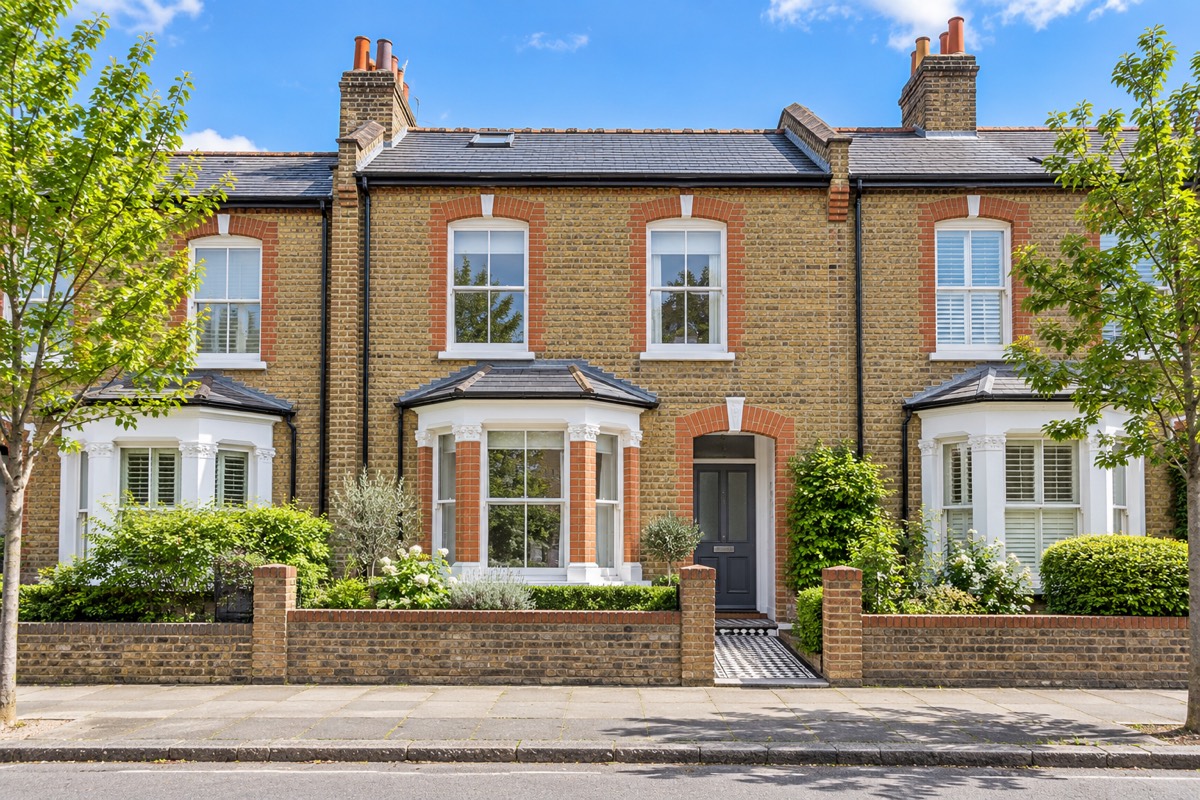
A three-story townhouse built in 2003 in IJburg, a neighborhood on artificial islands made by piling sand into a lake. The dining room, kitchen and living room run front to back on the first floor, with three bedrooms, a bathroom and a laundry room on the second and third floors. The kitchen is original, so there is work to do, but the price is ordinary for a family home in this quiet area full of young families.
Back garden (about 460 sq ft)
Shed at the end of the garden
One private parking space
Laundry room
Bathroom with a tub
Upscale homeHome illustration
More photos
InteriorFloor plan
Apollobuurt, Oud-Zuid
Three-bedroom apartment in a 1930s brick building
$3,332,000Local price · €2.98M
2,131 sq ft (198 m²)3 bed3 bath
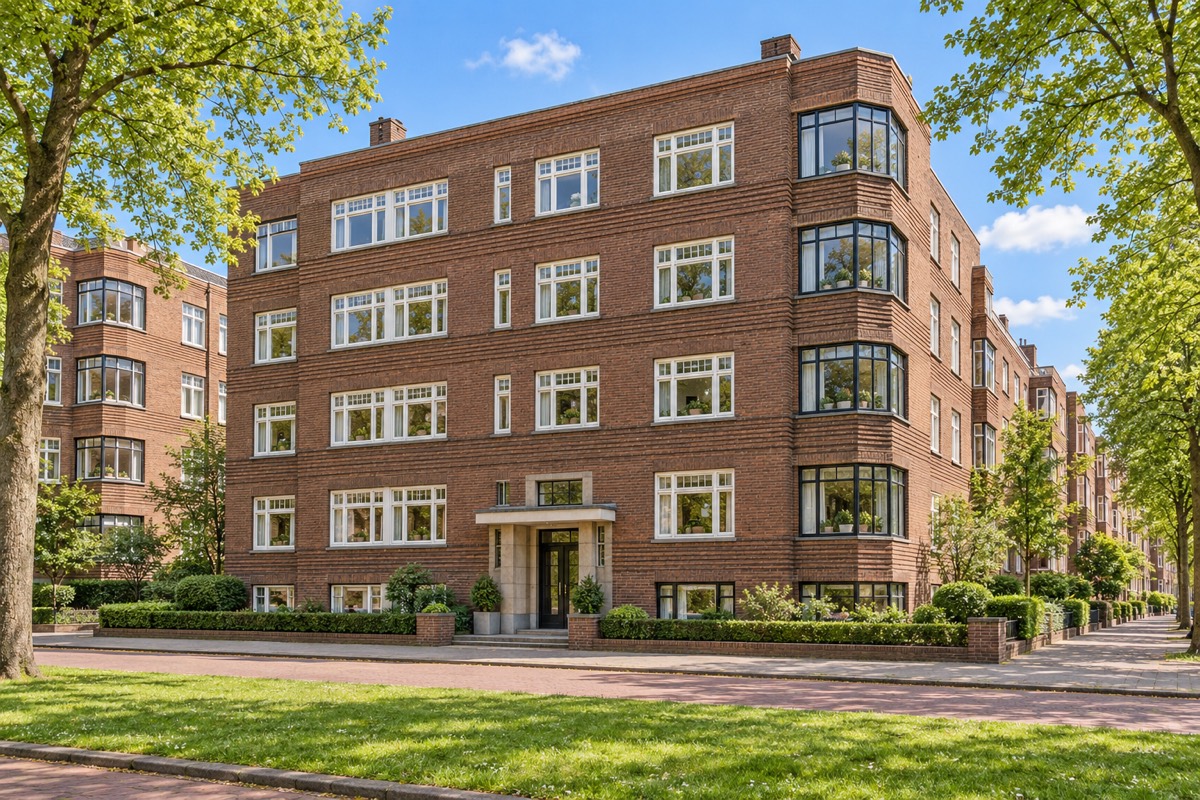
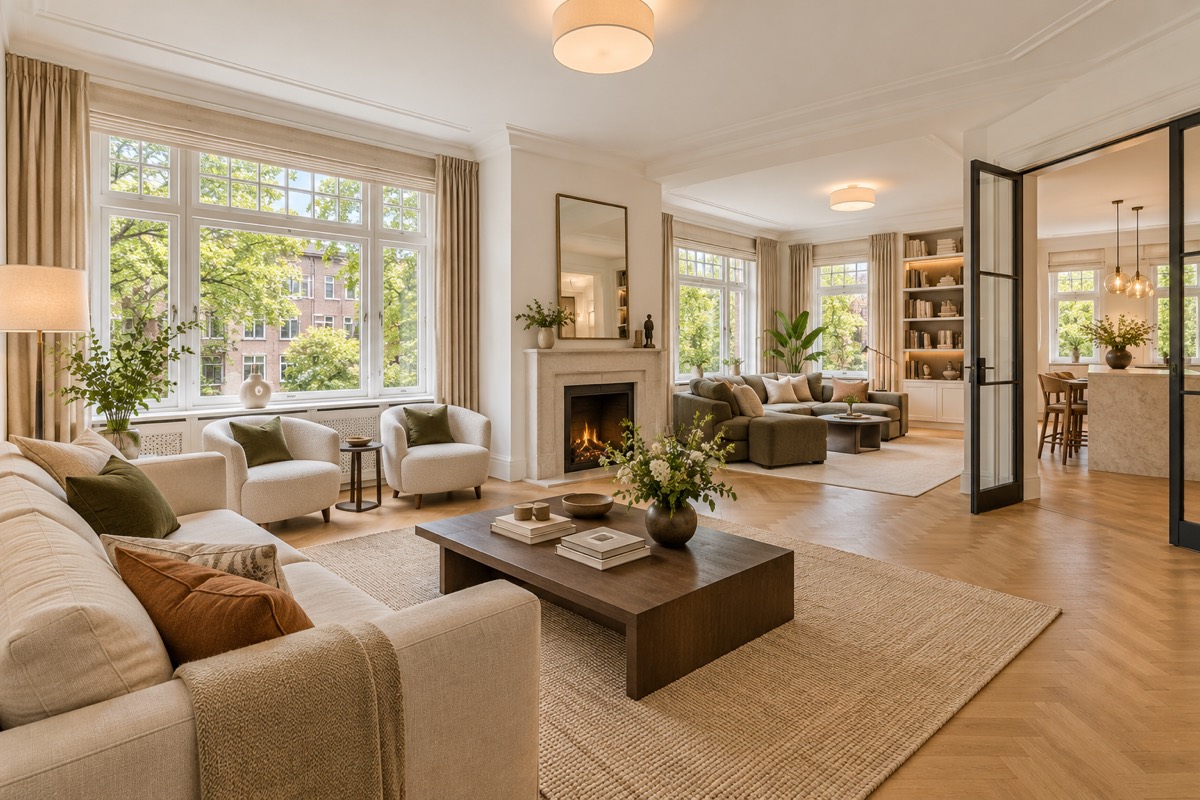
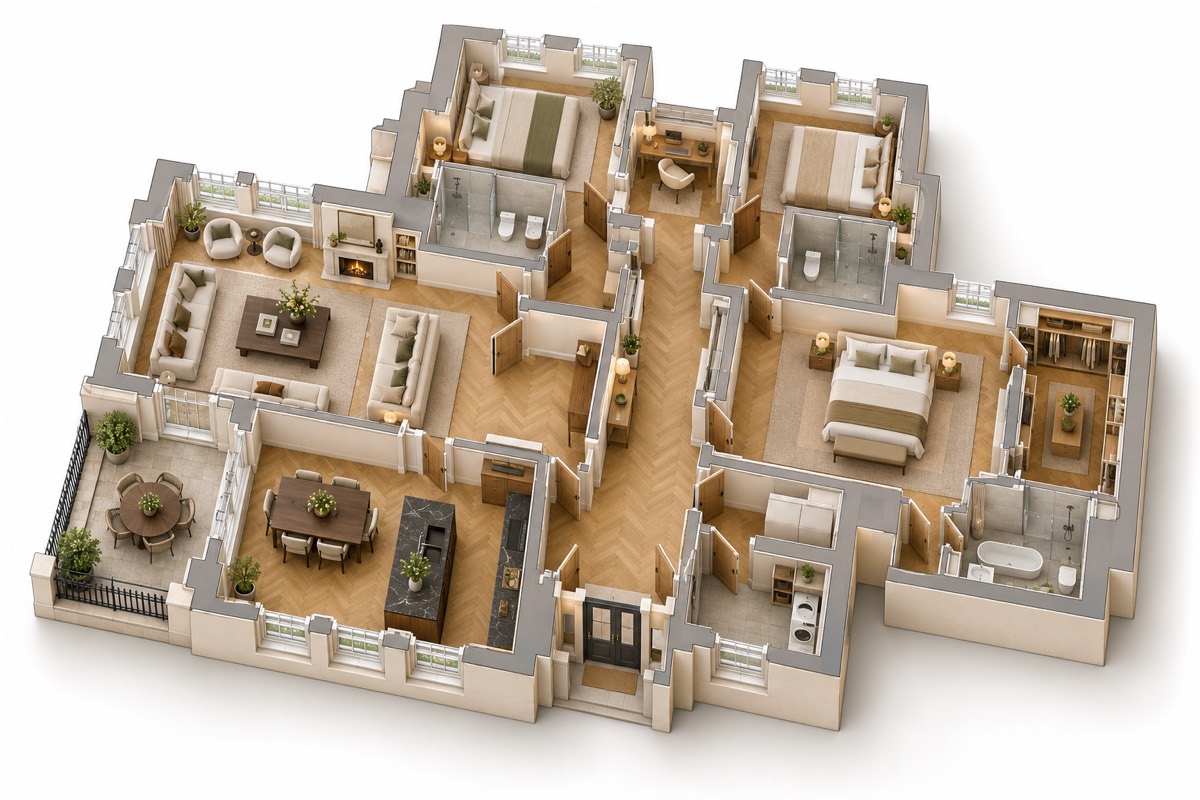
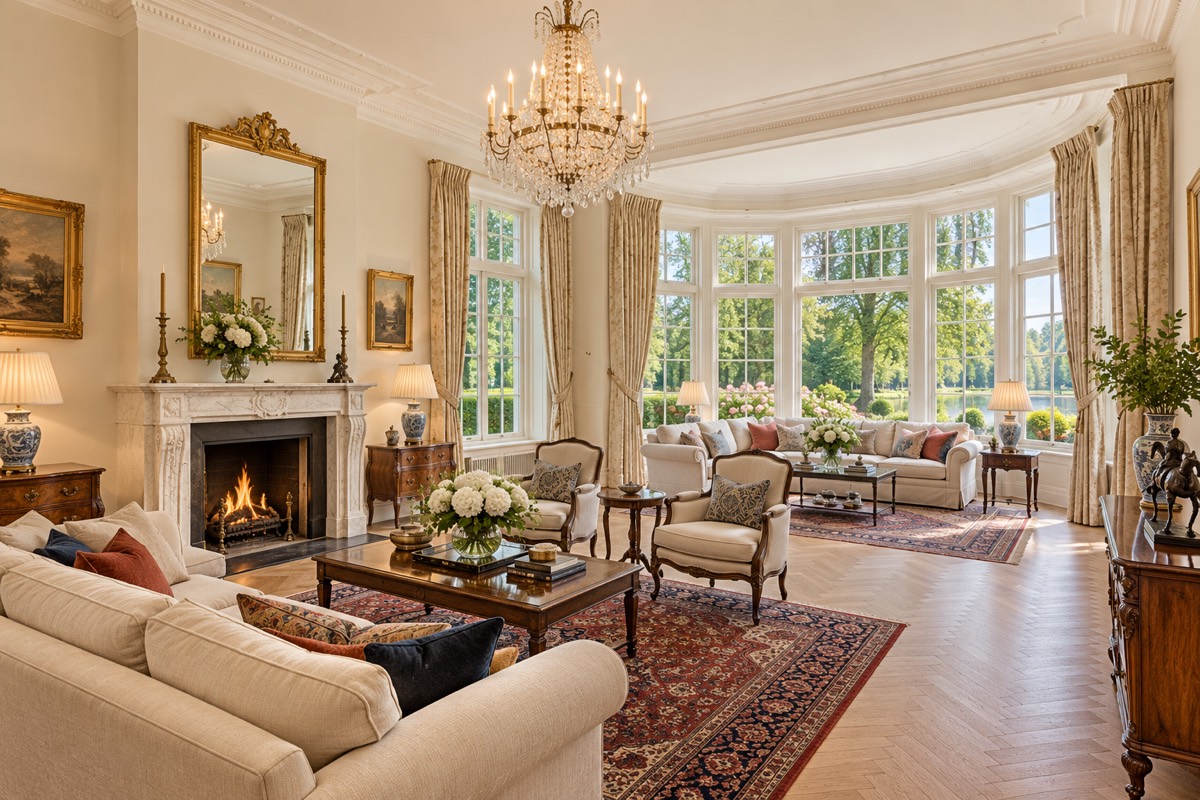
A third-floor apartment in a 1931 brick building that still has its architect-designed marble lobby and stairwell. It faces Apollolaan, a boulevard with big trees lining a grassy center strip, and since a major renovation in 2009 all three bedrooms have their own bathrooms.
Elevator
Fireplace
South-facing terrace (about 120 sq ft)
Dressing room
Radiant floor heating
Top endHome illustration
More photos
InteriorFloor plan
Next to Beatrixpark, Oud-Zuid
Detached villa with a pool beside a park
$12,580,000Local price · €11.3M
5,425 sq ft (504 m²)7 bed4 bath
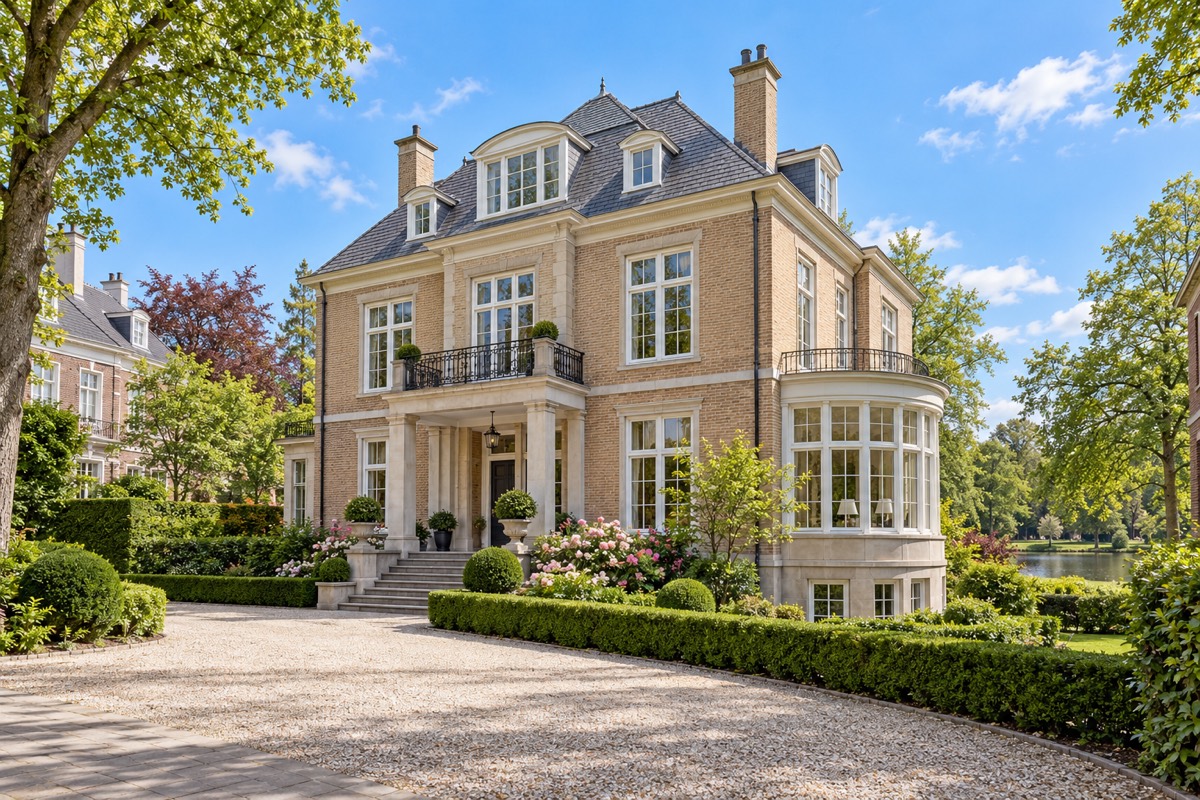
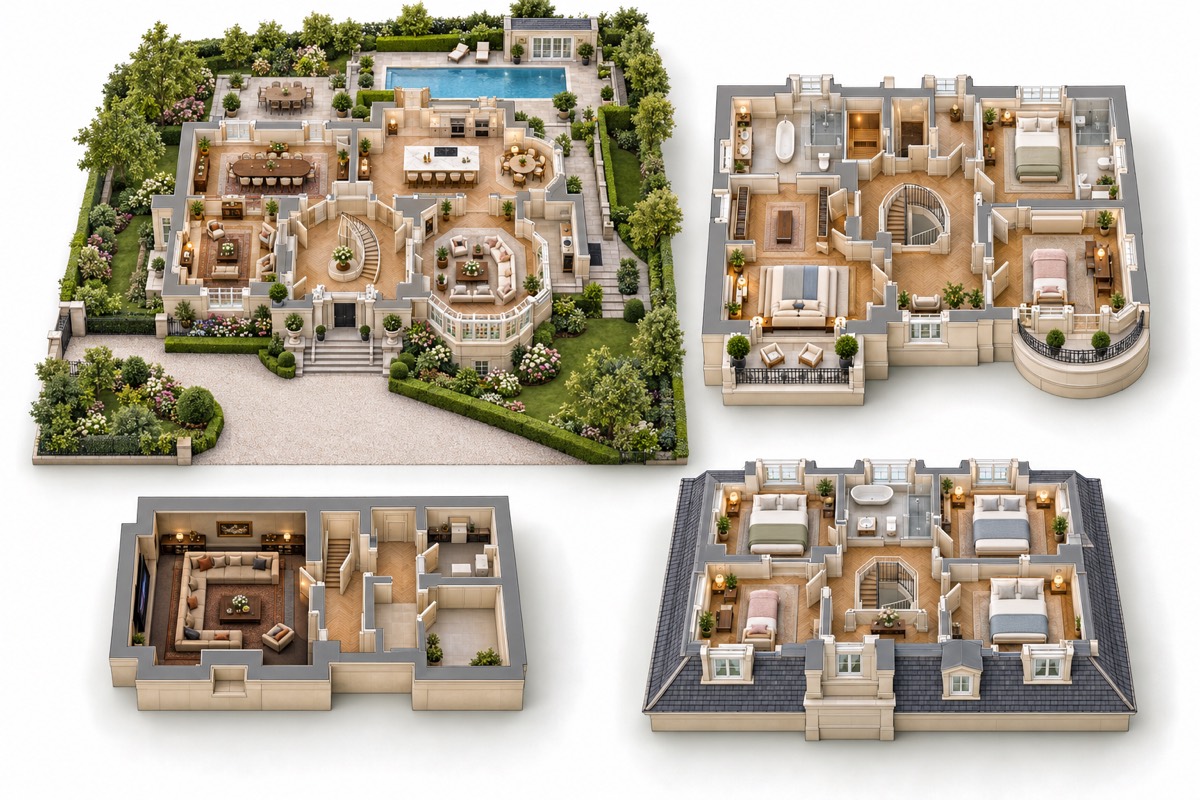
A detached 1930s villa on four levels, basement included. Past the driveway and a parklike front yard is an entrance hall with a curved staircase open all the way to the roof. The garden of about 7,500 sq ft around the house has a heated pool and a pool house, and the primary bedroom looks down on the pond in Beatrixpark.
Heated private pool and pool house
Garden of about 7,500 sq ft
Sauna and Jacuzzi
Basement media room (about 570 sq ft)
Private parking for several cars
Prices and measurements
We compare the homes listed here. Prices exclude taxes and fees.
Converted prices use exchange rates from 2026-10-15.
 Home illustration
 Cheapest homeHome illustration
 Home illustration
 Home illustration
 Home illustration